CCM.F-K3.a and CCM.F-K3.b
MEASURAND : Force
NOMINAL VALUE : 500 kN
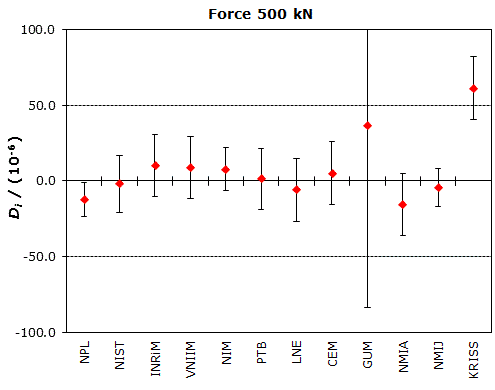
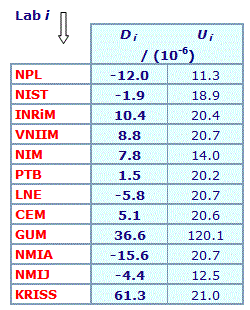
Degrees of equivalence Di and expanded uncertainty Ui (k = 2) expressed in 10-6

CCM.F-K3.a
MEASURAND : Force
NOMINAL VALUE : 1 MN
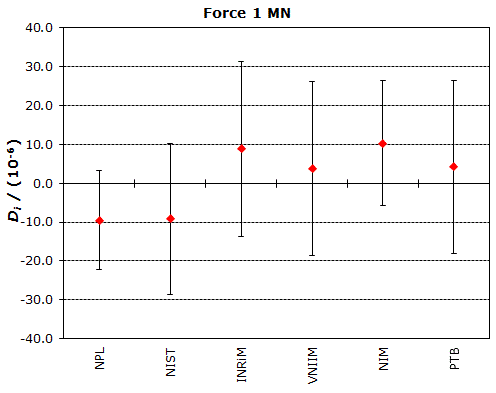
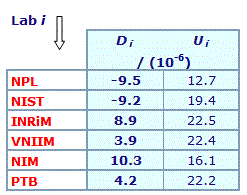
Degrees of equivalence Di and expanded uncertainty Ui (k = 2)
expressed in 10-6

CCM.F-K3.a and CCM.F-K3.b
MEASURAND : Force
NOMINAL VALUE : 500 kN
Degrees of equivalence relative to the CCM.F-K3 reference value:

Results are presented under A4 printable format in Summary Results (PDF file).
CCM.F-K3.a
MEASURAND : Force
NOMINAL VALUE : 1 MN
Degrees of equivalence relative to the CCM.F-K3 reference value:

Results are presented under A4 printable format in Summary Results (PDF file).
| Metrology area, Sub-field | Mass and related quantities, Force |
| Description | High force measurements |
| Time of measurements | 2013 - 2017 |
| Status | Approved for equivalence |
| Final Reports of the comparisons | |
| Measurand | Force 0 MN, 0.5 MN and 1 MN |
| Transfer device | Force transducer |
| Comparison type | Key Comparison |
| Consultative Committee | CCM (Consultative Committee for Mass and Related Quantities) |
| Conducted by | APMP (Asia Pacific Metrology Programme) |
| Pilot institute |
NIM
National Institute of Metrology China |
| Contact person | Bai Yang |
| Pilot laboratory | |
|---|---|
| NIM |
National Institute of Metrology, China, APMP |
| CMS/ITRI |
Industrial Technology Research Institute/Center for Measurement Standards, Chinese Taipei, APMP |
| NMC, A*STAR |
National Metrology Centre, Agency for Science, Technology and Research, Singapore, APMP |
| NMIA |
National Measurement Institute, Australia, Australia, APMP |
| NPLI |
CSIR National Physical Laboratory of India, India, APMP |
| PTB |
Physikalisch-Technische Bundesanstalt, Germany, EURAMET |
| SCL |
Standards and Calibration Laboratory, Hong Kong, China, APMP |
| SNSU-BSN |
National Measurement Standard - National Standardization Agency of Indonesia, Indonesia, APMP |
| VMI-STAMEQ |
Viet Nam Metrology Institute, Directorate for Standards and Quality, Viet Nam, APMP |
This page proposes print-out on A4 paper (portrait) of the comparison details (best printed out using a black and white printer).
Please, select items to be printed out, then click on "OK" :
CCM.F-K3.a and CCM.F-K3.b
MEASURAND : Force
NOMINAL VALUE : 500 kN
|
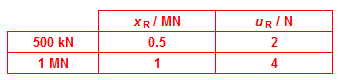
The key comparison reference value, xR, is calculated as the weighted mean of the corrected measurement results from CCM.F-K3.a and CCM.F-K3.b. Correlations were considered when evaluating the associated standard uncertainty, uR. |

| The degree of equivalence of each laboratory i with respect to the key comparison reference reference value is given by a pair of terms, both expressed in 10-6: Di , where Di is the relative reviation of the final result from xR, and Ui, its expanded uncertainty (k = 2). |
CCM.F-K3.a
MEASURAND : Force
NOMINAL VALUE : 1 MN
|
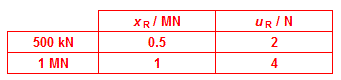
The key comparison reference value, xR, is calculated as the weighted mean of the corrected measurement results from CCM.F-K3.a. Correlations were considered when evaluating the associated standard uncertainty, uR. |

| The degree of equivalence of each laboratory i with respect to the key comparison reference reference value is given by a pair of terms, both expressed in 10-6: Di , where Di is the relative reviation of the final result from xR, and Ui, its expanded uncertainty (k = 2). |
CCM.F-K3.a and CCM.F-K3.b
MEASURAND : Force
NOMINAL VALUE : 500 kN
CCM.F-K3.a: Two force steps of 500 kN were employed.
CCM.F-K3.b: Two compression force transducers of 500 kN and one force step of 500 kN were emplyed.
Measurements were carried out from 2005 to 2011.
The measurement results for CCM.F-K3.a and CCM.F-K3.b are presented in Section 7 (pp. 6 to 17) of the CCM.F-K3 Final report.
CCM.F-K3.a
MEASURAND : Force
NOMINAL VALUE : 1 MN
CCM.F-K3.a: Two compression force transducers of 1 MN were employed.
Measurements were carried out from 2005 to 2011.
The measurement results for CCM.F-K3.a are presented in Section 7 (pp. 6 to 17) of the CCM.F-K3 Final report.